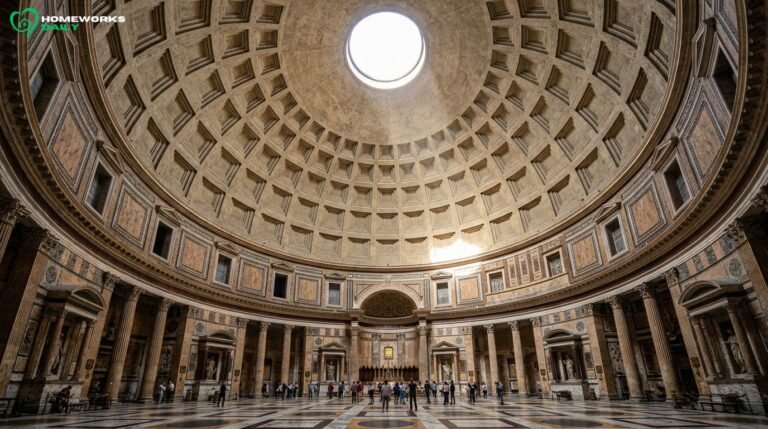
Imagine standing beneath the Pantheon’s enormous dome in Rome. More than 140 feet above the floor, a circular opening reveals the sky. Sunlight moves across the ancient interior, while the roof appears to float over a vast, column-free space.
Here’s the remarkable part: Roman builders created this structure nearly 1,900 years ago, without modern steel reinforcement or computerized engineering.
Roman Civilization Architecture matters because it transformed how people designed buildings, moved water, connected cities, and experienced public spaces. Its influence survives in American government buildings, bridges, stadiums, historic homes, and even the way we think about natural light.
But the most interesting Roman achievement wasn’t any single monument. It was the ability to combine engineering, practical needs, artistic ambition, and political power into an architectural system.
To understand that achievement, we need to look beyond the famous columns.
Roman Civilization Architecture at a Glance
Ancient Roman architecture developed over centuries, drawing from earlier Mediterranean traditions while introducing new possibilities for large-scale construction.
Its defining characteristics included:
- Structural innovation: Extensive use of arches, vaults, domes, and concrete.
- Public infrastructure: Roads, bridges, aqueducts, sewers, and water-distribution systems.
- Monumental buildings: Amphitheaters, temples, basilicas, public baths, and civic complexes.
- Classical design: Columns, decorative orders, symmetry, and carefully planned proportions.
- Urban organization: Public squares, streets, apartment buildings, commercial districts, and gathering places.
What made Roman architecture distinctive wasn’t simply its appearance. Roman builders repeatedly connected structural techniques with the needs of cities and an expanding empire.
That combination explains much of its extraordinary influence.
Where Did Roman Architecture Come From?
Roman architecture didn’t appear fully formed, and the Romans weren’t the first civilization to use arches, columns, or monumental stone construction.
Their achievement was partly one of adaptation.
Greek elegance met Etruscan practicality
Ancient Greek architecture contributed recognizable features such as Doric, Ionic, and Corinthian columns, pediments, and a strong interest in harmonious proportions.
Etruscan builders, whose civilization flourished in central Italy before Rome became a Mediterranean power, influenced early Roman temples, construction practices, and urban traditions.
Early Roman temples often emphasized a raised platform, deep front porch, and prominent entrance staircase. That arrangement differed from many Greek temples, which were designed to be viewed from multiple sides.
As Roman political and commercial contacts expanded, architects absorbed additional ideas from across the Mediterranean.
During the Roman Republic, builders experimented increasingly with masonry, concrete, and large-scale infrastructure. Under the Empire, imperial wealth, administrative organization, and ambitious building programs accelerated development.
The results were often surprising: a building might display Greek-inspired columns on its exterior while concealing Roman concrete walls and vaulted spaces behind them.
That mixture wasn’t a contradiction.
Roman architects could admire an older architectural language while transforming how buildings actually worked.
The Engineering That Changed Roman Buildings
Roman architects understood something that still drives ambitious construction: the shape of a structure determines what kind of space it can create.
Columns and horizontal beams work well in many situations. But curved structures offer different possibilities, particularly when builders want wider openings or substantial enclosed spaces.
Arches, vaults, and domes: three related ideas
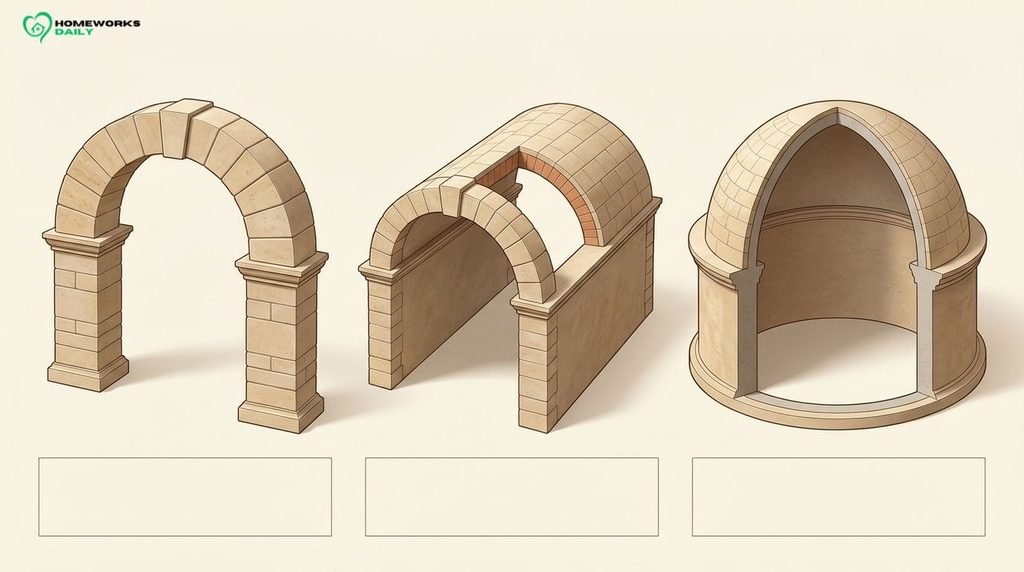
An arch spans an opening with a curved arrangement of masonry. Its individual wedge-shaped blocks transfer loads toward the supporting sides.
Instead of relying on a single horizontal stone beam, builders could use an arch to bridge a larger opening, provided its supports resisted the outward forces.
Roman engineers exploited this principle in gateways, bridges, aqueducts, and amphitheaters.
A barrel vault extends the arch along a length, creating a tunnel-like ceiling.
A groin vault forms where two barrel vaults intersect, allowing large roofed areas to be divided into structural bays.
A dome extends the curved structural idea into three dimensions, roofing a circular or polygonal space.
These forms weren’t interchangeable. An arch spans an opening; a vault covers an elongated or intersecting space; a dome covers an area from its perimeter.
And none of them was automatically stable. Builders needed appropriate foundations, wall thickness, supports, and construction methods.
The real innovation was learning how to make curved structures work together at monumental scale.
Roman concrete was versatile, not magical
Roman concrete, often called opus caementicium, commonly combined lime-based mortar with stone or other aggregate.
Volcanic materials such as pozzolana could contribute to hydraulic reactions, allowing certain mixtures to harden in wet conditions.
Unlike much modern structural concrete, Roman concrete was generally not reinforced with embedded steel bars. It was frequently enclosed or faced with stone or brick.
Its composition varied according to location, available materials, and the intended structure.
Modern concrete usually uses Portland cement or related cementitious binders and often incorporates steel reinforcement. These materials have different properties and serve different construction requirements.
One especially interesting development in research concerns ancient concrete’s durability.
A 2025 study of a Roman construction site at Pompeii provided further evidence that some builders used a process called hot mixing, involving quicklime and dry ingredients. Researchers studying these mixtures have investigated how lime-rich particles may help seal certain cracks.
The findings, discussed in MIT’s research on ancient Roman building technology, illuminate one Roman production method. They don’t establish that every Roman concrete mixture was identical or could repair all damage.
There’s a larger lesson here.
Concrete alone didn’t build Rome. The results depended on structural design, skilled craftsmanship, surveying, labor, suitable aggregates, temporary wooden supports, and substantial financial resources.
A good material became extraordinary when used within an effective construction system.
Aqueducts and roads were architectural achievements, too
An aqueduct wasn’t simply a picturesque line of arches.
It was a carefully planned water-delivery system, usually operating through gravity and controlled changes in elevation.
Many aqueduct sections ran underground. Elevated arcades were necessary where the terrain demanded them.
Engineers had to consider the water source, route, slope, channels, maintenance access, and eventual distribution.
Road construction involved similarly practical decisions. Roman roads could include prepared foundations, drainage features, compacted surfaces, bridges, and retaining structures.
Not every road was built identically or paved with large stone slabs.
Their importance lay in the networks they created, connecting settlements, military installations, commercial centers, and provincial administrations.
How Roman architectural features worked
| Architectural feature | Main purpose | Significant Roman example | Modern relevance |
| Arch | Carry loads across openings | Colosseum arcades | Bridges, gateways, masonry openings |
| Vault | Roof corridors and large rooms | Baths of Caracalla | Civic interiors, transit spaces, vaulted ceilings |
| Dome | Enclose expansive central spaces | Pantheon | Capitols, museums, assembly buildings |
| Concrete | Create walls, foundations, and complex forms | Pantheon rotunda | Modern concrete construction, though with different materials |
| Aqueduct | Deliver water across varied terrain | Pont du Gard | Water supply planning and civil engineering |
| Courtyard | Organize rooms around open space | Houses at Pompeii | Patios, atriums, and daylight-oriented homes |
These innovations weren’t valuable because they looked impressive. They solved recurring structural and practical problems.
Five Places That Explain Roman Architectural Genius
Rome’s most famous monuments reveal different sides of the civilization. Some celebrate imperial authority. Others demonstrate how architecture supported everyday life.
1. The Pantheon: engineering meets natural light
The Pantheon is perhaps the clearest demonstration of Rome’s ability to transform an interior through structural design.
Marcus Agrippa commissioned an earlier building on the site during the reign of Augustus. The surviving structure largely belongs to the rebuilding undertaken during Emperor Hadrian’s reign, approximately AD 118–125.
Its enormous rotunda supports an unreinforced concrete dome measuring approximately 142 feet in diameter.
The opening at the top, known as the oculus, measures roughly 30 feet across.
It admits daylight and rain. Drainage openings in the floor help manage water entering the building.
The dome’s recessed panels, called coffers, create a rhythmic pattern overhead. Its construction also involved changes in materials and density to manage weight.
The Italian Ministry of Culture’s history of the Pantheon documents the building’s construction, dimensions, subsequent alterations, and conversion into a Christian church in AD 609.
That conversion helped preserve the structure, although maintenance and later modifications also shaped what survives.
What makes the Pantheon memorable isn’t merely the dome’s diameter. It’s the relationship between geometry, structure, and daylight.
One opening changes the experience of an entire building throughout the day.
2. The Colosseum: a machine for crowds
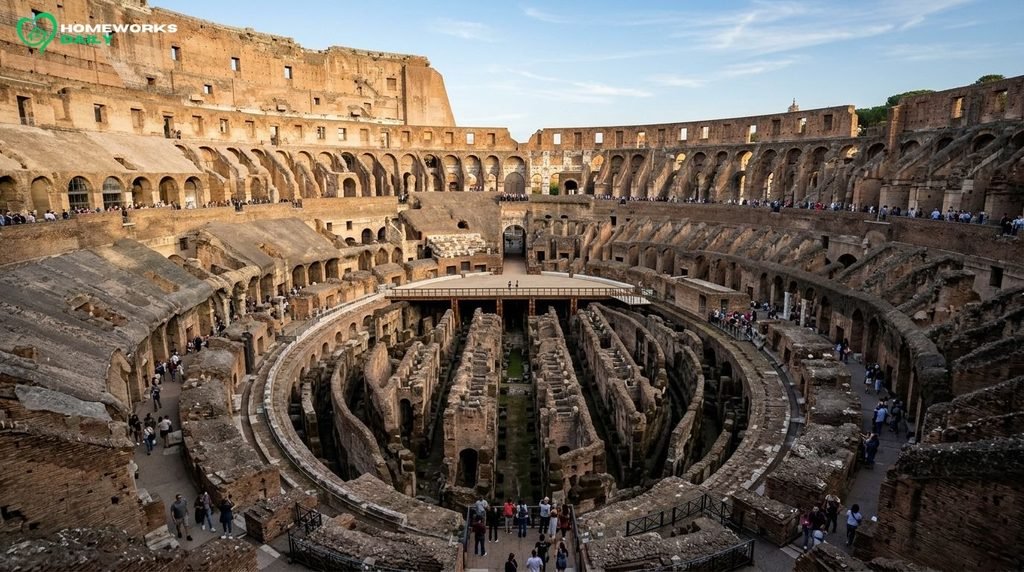
The Colosseum was an architectural answer to an enormous organizational challenge: how could tens of thousands of spectators enter, find their places, watch events, and leave a complex amphitheater?
Construction began under Emperor Vespasian, and his son Titus dedicated the amphitheater in AD 80. Later emperors continued modifying it.
Its exterior featured tiers of arches decorated with classical columns.
Inside, corridors, stairways, entrances, and vaulted passages helped organize spectator movement. The seating arrangements reflected Roman social hierarchy rather than modern ideas of equal access.
Beneath the arena, service spaces and machinery supported elaborate spectacles.
The Metropolitan Museum of Art’s study of Roman theaters and amphitheaters explains how Roman entertainment buildings combined structural engineering with crowd organization and political display.
Modern stadiums operate under very different building codes and technologies, but the importance of circulation, controlled access, and sightlines is familiar.
The Colosseum is a reminder that an impressive facade matters less if the building cannot handle the people using it.
3. The Roman Forum: architecture as public life
The Roman Forum wasn’t one building. It was a changing collection of temples, civic halls, monuments, and public spaces at the center of Roman political and religious life.
Citizens encountered architecture while conducting business, participating in ceremonies, pursuing legal matters, and navigating public affairs.
Temples reinforced religious traditions. Honorary monuments celebrated military and political achievements. Civic structures provided settings for administration.
Among the most influential building types was the basilica, a large public hall that could accommodate legal proceedings and commercial activities.
The civic basilica existed before Christianity adopted and transformed aspects of its architectural arrangement for church buildings.
This illustrates a recurring Roman pattern: architectural forms could outlive the institutions that originally used them.
4. The public baths: comfort through infrastructure
Roman public baths were far more than places to wash.
Major complexes such as the Baths of Caracalla offered a sequence of heated and unheated rooms, exercise areas, and social spaces.
Their operation required substantial infrastructure.
Water arrived through supply systems. Furnaces heated particular rooms. In many baths, the hypocaust system circulated hot air beneath raised floors and sometimes through wall cavities.
Architects also needed to manage moisture, drainage, circulation, and enormous roofed spaces.
The resulting buildings combined mechanical systems, structural engineering, and public amenities.
Although many bath facilities were accessible for modest fees or through patronage, Roman society remained sharply unequal. Wealth, gender, status, and local customs affected people’s experiences of public life.
Still, the baths demonstrate an important idea: useful infrastructure can also create places of social interaction and architectural beauty.
5. The Pont du Gard: Rome beyond Rome
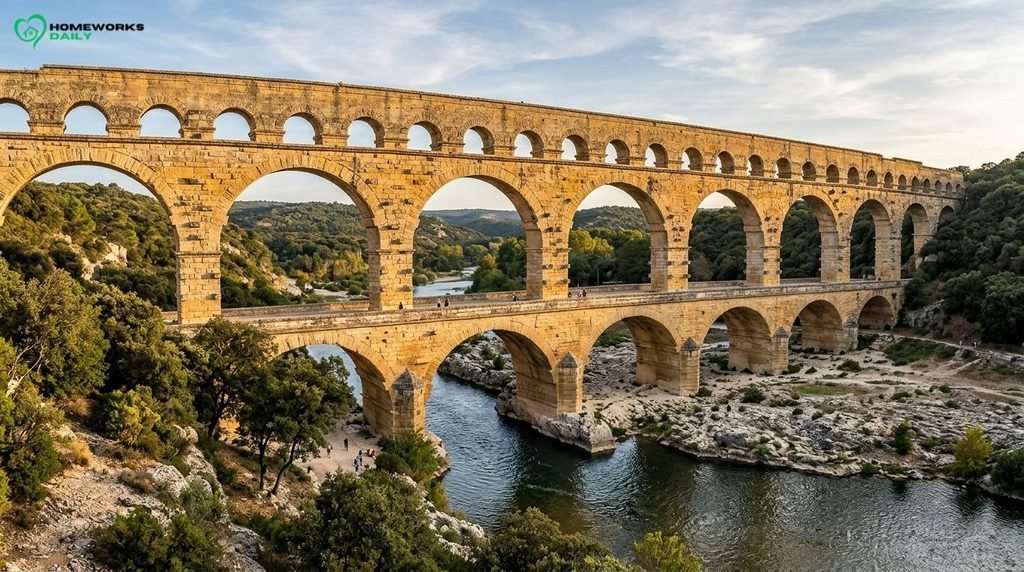
Roman architectural achievements extended across the empire.
The Pont du Gard in southern France carried a section of the aqueduct supplying ancient Nîmes.
Its three levels of stone arches allowed the water channel to cross the Gardon River valley.
The structure rises to approximately 160 feet, yet its enormous height was only one part of a much longer water system.
According to UNESCO’s documentation of the Pont du Gard, the monument reveals both sophisticated construction techniques and careful adaptation to local geography.
Consider the engineering challenge: water needed to move along a controlled route while a monumental bridge withstood its own weight and the hazards of a river crossing.
A beautifully designed structure was useful only if it performed its intended task.
That principle remains central to civil engineering.
Roman Architecture Was Really a System for Running Cities
It’s tempting to judge Roman architecture by its surviving monuments.
But that approach misses much of the story.
A functioning Roman city relied on streets, markets, housing, drainage, water access, workshops, and public facilities. Monumental structures represented only part of the built environment.
Wealthy families might live in substantial houses organized around an atrium, a central reception area, or a peristyle, an open courtyard surrounded by columns.
Many ordinary urban residents lived in multistory apartment buildings known as insulae, where crowding, fire hazards, and access to amenities could be serious concerns.
Architecture made social divisions visible.
An emperor could finance a magnificent public complex and gain political prestige. A prosperous homeowner could impress visitors with marble finishes and private gardens. An apartment resident might experience a very different version of Roman urban life.
Even apparently generous public building programs could communicate political authority.
This reveals something easy to overlook: Roman architecture wasn’t just about constructing buildings. It helped organize power, resources, movement, and everyday behavior.
That is why roads, aqueducts, housing, and public spaces deserve attention alongside temples and monuments.
How Was Roman Architecture Different From Greek Architecture?
Greek and Roman architecture share many visual characteristics, especially columns, decorative orders, and temple forms.
The differences become clearer when we examine structural approaches and building purposes.
| Ancient Greek architecture | Ancient Roman architecture |
| Often emphasized columns supporting horizontal lintels in monumental temples | Combined column-and-lintel traditions with extensive arch, vault, and dome construction |
| Developed influential systems of temple proportions and decorative orders | Adopted and adapted classical orders for temples, civic buildings, and monumental facades |
| Frequently used natural hillsides to support theater seating | Often constructed theater seating on substantial artificial substructures |
| Created important temples, theaters, stoas, and civic spaces | Expanded distinctive building types such as amphitheaters, monumental baths, and large concrete complexes |
These are broad tendencies, not absolute rules.
Greek builders were also technically inventive, and Roman architects continued to use traditional stone construction. Roman innovations developed through centuries of experimentation and contact with other cultures.
The main distinction is not that Greeks valued beauty while Romans valued practicality.
Both civilizations cared about both.
Rather, Roman builders increasingly used structural systems that allowed them to create new kinds of enclosed and monumental spaces.
Their architecture often combined a classical exterior with a highly adaptable structural interior.
How Roman Architecture Shaped American Buildings
The influence of ancient Rome didn’t travel directly and unchanged into the United States.
It passed through Renaissance architecture, later European classicism, architectural publications, and the Neoclassical movements of the 18th and 19th centuries.
American architects then adapted those ideas to express their own political, cultural, and aesthetic ambitions.
Washington, D.C., and the language of public authority
The United States Capitol is an excellent example.
Its columns, monumental composition, and central dome belong to a Neoclassical tradition influenced by ancient Greek and Roman architecture.
The Capitol’s cast-iron dome, constructed in the 19th century, isn’t built using the Pantheon’s ancient concrete method. Nevertheless, the grand domed interior recalls a long architectural tradition that includes the Roman monument.
The Supreme Court Building also uses a classical temple-inspired appearance to communicate permanence and institutional dignity.
The Architect of the Capitol’s explanation of Neoclassical architecture identifies Greek and Roman precedents behind prominent federal buildings.
That architectural choice was symbolic.
The early United States drew selectively on classical imagery to connect public institutions with ideas of civic responsibility, law, and republican government.
Of course, monumental architecture doesn’t prove that a society fulfills those ideals. The same classical language has served very different political systems throughout history.
Classical ideas in American homes
Roman influence also survives in residential design, although it’s often filtered through much later architectural styles.
Symmetrical facades, formal entrance porticos, pilasters, and carefully arranged interiors appear in various American Colonial Revival, Neoclassical, and Beaux-Arts buildings.
Consider Vanderbilt Mansion in Hyde Park, New York.
Constructed in the late 19th century, the mansion demonstrates how American architects continued adapting classical design principles in prestigious residential settings.
It isn’t an ancient Roman building, nor is its design exclusively Roman. Its architecture belongs to a much later tradition shaped by multiple European influences.
HomeWorks Daily’s guide to Vanderbilt Mansion’s architecture and gardens offers a closer look at how formal proportions, landscape planning, and classical details came together in a Gilded Age American estate.
It’s an interesting comparison because the visual language changed, but the desire to create architectural order and prestige remained.
What Modern Homeowners Can Learn From Roman Design
You don’t need marble columns or a courtyard modeled on an ancient villa to benefit from Roman architectural ideas.
In fact, copying historical decoration is often less useful than understanding why a particular design decision worked.
Make daylight part of the design
The Pantheon shows how a carefully positioned opening can define an interior.
At home, the lesson might involve a skylight, clerestory window, shaded patio door, or improved view into the garden.
The goal isn’t simply more sunlight.
It’s daylight that makes a room comfortable, useful, and visually interesting.
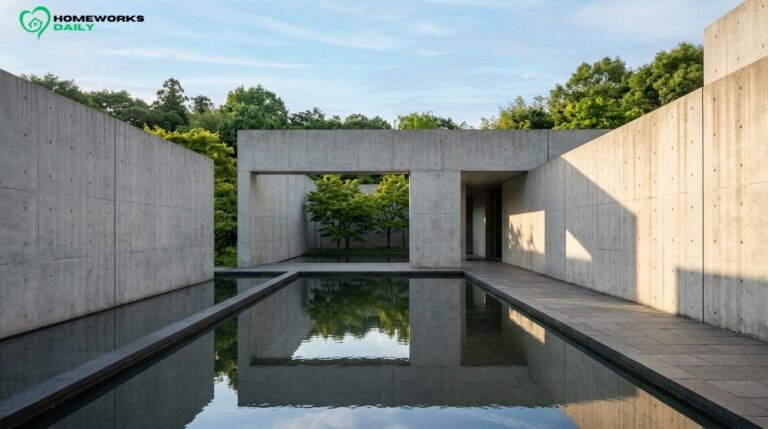
This connection between architecture and changing light appears in many later traditions. For a very different modern interpretation, explore HomeWorks Daily’s guide to Tadao Ando’s use of concrete and natural light.
Organize outdoor space like another room

Roman residential courtyards could provide light, garden space, privacy, and connections between surrounding rooms.
For an American home, a similar principle might inspire:
- A sheltered patio connected to the kitchen or living area.
- A small courtyard that brings daylight into a compact floor plan.
- A garden designed around views from frequently used rooms.
- A covered walkway that creates a more comfortable transition outdoors.
The key is designing indoor and outdoor spaces as connected parts of the home.
Climate still matters. A comfortable shaded courtyard in one region may create drainage, heating, cooling, or maintenance challenges elsewhere.
Use proportion before adding decoration
Classical architecture placed considerable emphasis on relationships between parts.
A doorway’s scale relative to a wall, the rhythm of openings, and the balance of a facade can affect how a building feels.
Modern homeowners can apply that thinking without copying ancient details.
Before adding decorative columns or elaborate trim, examine the proportions of the existing house.
Does the entry feel appropriately scaled? Do windows relate comfortably to surrounding wall space? Does a new addition fit the original building?
Good proportions often accomplish more than expensive ornament.
Design for everyday movement
Roman theaters, baths, and public complexes required architects to think carefully about circulation.
Homes do, too.
Consider how people move between the garage, kitchen, dining area, bedrooms, and outdoor spaces.
An attractive renovation that creates awkward routes or blocks useful storage can quickly become frustrating.
Roman builders understood the relationship between space and activity, even if their priorities and accessibility standards were very different from ours.
For substantial structural alterations, a licensed architect or qualified design professional can help evaluate feasibility, building codes, safety, and long-term performance.
Why Have Some Roman Buildings Survived So Long?
The survival of Roman monuments is impressive, but it needs context.
Many ancient buildings disappeared or were extensively altered. Fires, earthquakes, neglect, warfare, and the reuse of building materials all contributed to losses.
The monuments visible today aren’t a representative sample of everything Romans built.
The Pantheon survived partly because it continued serving a religious purpose. Other buildings endured as ruins, underwent major reconstruction, or were preserved through repeated repairs.
This matters when people compare Roman concrete with modern construction.
A two-thousand-year-old structure demonstrates that particular materials and construction methods can perform remarkably well under certain conditions.
It doesn’t prove that every ancient mixture was superior to modern materials or that surviving monuments required no maintenance.
Modern structures must also address demands that Roman builders never faced in the same way, including contemporary seismic codes, accessibility requirements, mechanical systems, and standardized structural testing.
The better lesson from Rome is not to imitate ancient materials blindly, but to design carefully for structural performance, environmental conditions, repair, and long-term use.
Frequently Asked Questions About Roman Architecture
What is Roman civilization architecture?
Roman civilization architecture refers to buildings, infrastructure, and urban spaces developed by ancient Roman society, from the Republican period through the Empire and later Roman traditions.
It includes temples, amphitheaters, baths, houses, roads, bridges, and aqueducts. Its distinguishing achievement was combining architectural design with advanced construction methods and extensive civic infrastructure.
Why did the Romans use arches?
Arches allowed Roman builders to carry masonry loads across openings while transferring forces toward supporting structures.
They were especially useful for bridges, aqueducts, gateways, and large public buildings. Romans didn’t invent the arch, but they developed its applications extensively and combined it with vaults and other structural systems.
Did the Romans invent concrete?
No. Forms of concrete-like construction existed before the Romans.
Roman builders refined lime-based mixtures and made extensive use of concrete in foundations, walls, vaults, and domes. Their expertise in materials, construction methods, and structural design helped them produce buildings that were difficult to achieve using conventional stone beams alone.
What are the most famous examples of Roman architecture?
The Pantheon and Colosseum are among the best-known surviving Roman monuments.
Other significant examples include the Roman Forum, Baths of Caracalla, Basilica of Maxentius, Maison Carrée in Nîmes, and Pont du Gard in southern France.
Together, they demonstrate religious, civic, recreational, and infrastructural architecture.
Did all Roman houses have courtyards?
No. Atriums and peristyle courtyards are well-known features of certain Roman houses, particularly more substantial residences.
Housing varied enormously by location and household resources. Many urban residents lived in apartment buildings with limited private outdoor space. Surviving elite houses should not be mistaken for the universal Roman living experience.
How did Roman architecture influence the United States?
Roman design influenced American architecture mainly through later European classical and Neoclassical traditions.
Public buildings adopted domes, columns, porticos, and monumental proportions. Residential architecture incorporated classical symmetry and decorative elements, while modern civil engineering developed many of the same general structural and infrastructure concerns using new materials and technologies.
Can Roman architectural ideas work in modern homes?
Yes, particularly ideas involving natural light, outdoor courtyards, circulation, proportions, and durable materials.
Homeowners can apply these principles through thoughtful window placement, connected patios, balanced facades, and practical floor plans.
Ancient Roman construction methods shouldn’t be copied without considering modern building codes, climate, engineering requirements, and maintenance.
Why Roman Architecture Still Matters
A remarkable thing about Roman architecture is how often its greatest lessons are invisible.
We notice the soaring dome, but not immediately the structural decisions holding it up. We admire an aqueduct’s arches without seeing the extensive water network beyond them. We photograph the Colosseum’s facade while overlooking the circulation system beneath its seats.
Roman builders weren’t simply creating beautiful objects. They were designing environments that allowed cities, institutions, and daily routines to function.
Their achievements came with enormous costs, inequalities, and political ambitions. Their buildings weren’t perfect, and many didn’t survive. But their ability to connect practical infrastructure with architectural imagination changed the possibilities of construction.
For readers interested in how those ideas evolved into modern homes, public buildings, and design traditions, the architecture guides at HomeWorks Daily provide more opportunities to explore.
Nearly two millennia after the Pantheon’s dome took shape, its lesson remains strikingly relevant.
Great architecture isn’t only about what a building looks like. It’s about what thoughtful engineering allows people to experience beneath its roof.