Imagine two rooms. The first has expensive furniture, beautiful finishes, and carefully chosen decorations. Yet something feels unsettled. The lighting is flat, the walls compete for attention, and your eyes never find a comfortable place to rest.
The second room is almost empty. Sunlight enters through one thoughtfully positioned opening, moves slowly across a concrete wall, and settles on a wooden floor. There’s a view of a small courtyard. You notice the changing sky.
Nothing particularly dramatic happens. Somehow, the room feels extraordinary.
That difference helps explain the fascination with Tadao Ando Architecture.
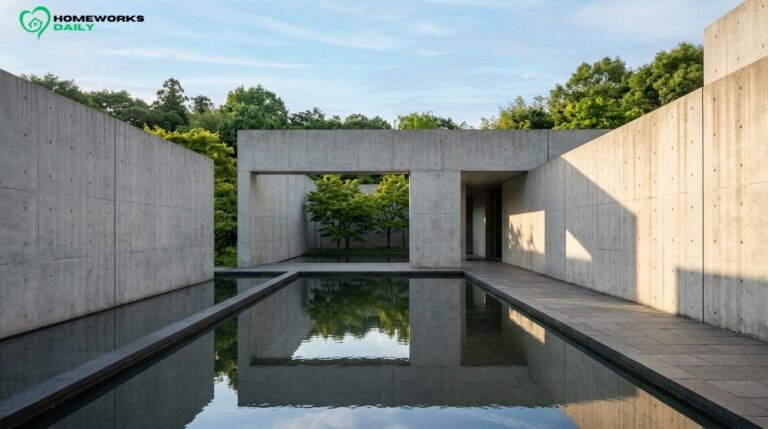
The Japanese architect has spent decades exploring how ordinary materials and simple shapes can create powerful experiences. His buildings are often associated with smooth concrete, geometric forms, natural light, water, and silence.
But reducing his work to a minimalist aesthetic misses something important.
Ando is interested in how people experience space: how they enter it, move through it, encounter nature, and become aware of their surroundings.
His work also raises a fascinating question for anyone who cares about home design: Can a simpler space make everyday life feel richer?
The answer is more complicated—and more useful—than simply painting everything gray.
What Makes Tadao Ando Architecture So Distinctive?
Tadao Ando Architecture is distinctive because it combines precisely constructed concrete spaces with carefully controlled natural light, simple geometry, and direct encounters with nature. Instead of relying on elaborate decoration, Ando uses walls, openings, courtyards, and changes in light to shape how a building feels.
Four characteristics appear repeatedly in his work:
- Light and shadow: Daylight is carefully directed, making rooms feel different throughout the day.
- Exposed concrete: Smooth, substantial surfaces create a quiet visual background while defining the structure.
- Geometric clarity: Rectangles, circles, and strong architectural lines establish order without excessive ornament.
- Nature within architecture: Water, wind, sky, and outdoor spaces become part of the experience rather than merely surrounding the building.
The interesting part is how these elements interact.
A concrete wall can seem cold under uniform artificial lighting. Put a narrow opening beside it, however, and afternoon sunlight may reveal subtle differences in color and texture. The same wall becomes a record of passing time.
Ando’s approach is often described as Japanese minimalist architecture, although his buildings also draw on modernist construction methods and ideas encountered through his international travels.
The result is architecture that can look remarkably restrained in photographs while offering a much richer experience in person.
Who Is Tadao Ando?
Tadao Ando is a Japanese architect born in Osaka in 1941. Unlike many internationally recognized architects, he did not follow the conventional path of earning a university architecture degree.
He educated himself through reading, studying buildings, drawing, and traveling.
Those journeys exposed him to historic European architecture and major works of modernism. Rather than copying what he encountered, Ando developed a personal architectural language centered on structure, material, nature, and human experience.
He established Tadao Ando Architect & Associates in Osaka in 1969.
His early career focused significantly on residential design. Over time, his projects expanded to museums, religious buildings, cultural institutions, commercial spaces, and larger residential developments.
In 1995, he received the Pritzker Architecture Prize, one of architecture’s most prestigious international honors.
The Pritzker Prize’s official profile of Tadao Ando highlights his self-directed architectural education, commitment to craftsmanship, and distinctive use of reinforced concrete.
His professional story matters because it helps explain his work.
Ando approaches architecture with the curiosity of someone who learned by closely observing actual buildings and how they affect people. His projects suggest that good architecture involves much more than producing an impressive exterior.
The Design Philosophy Behind Tadao Ando Architecture
Natural Light and Shadow: Making Time Visible
Light is one of Ando’s most recognizable design materials, although it isn’t something a builder can purchase or install.
He works with its direction, intensity, contrast, and changing character.
Picture a narrow opening in an otherwise solid wall. In the morning, it may produce a sharp band of sunlight. Later, the same opening might create a softer glow. On an overcast afternoon, the wall could appear almost uniformly gray.
The architecture stays in place. The atmosphere changes.
That’s a significant difference from designing a room primarily around evenly distributed artificial light.
Ando often introduces daylight selectively rather than trying to illuminate every surface equally. Shadow provides contrast, allowing illuminated areas to feel more important.
There’s also a lesson about movement.
When someone passes from a dim corridor into a bright courtyard, the change can make the courtyard feel unexpectedly generous. The sequence of spaces influences the experience as much as the size of any individual room.
For homeowners, the lesson isn’t to make hallways dark. It’s to recognize that pleasant lighting depends on relationships between bright and shaded areas, not simply on maximizing brightness.
Concrete as a Design Material
Concrete is central to the Tadao Ando architectural style.
Many of his buildings use exposed, cast-in-place reinforced concrete, with exceptionally controlled surfaces and carefully arranged construction details.
The material provides structure while also serving as the visible architectural finish.
This simplicity can be misleading.
Producing the smooth concrete associated with Ando requires precise formwork, skilled construction, careful pouring, and attention to details that ordinary wall finishes might conceal.
A small flaw becomes noticeable when the surface has no decorative covering.
Concrete also interacts beautifully with light. Its relatively restrained color allows shadows and reflections to stand out without competing with patterned finishes.
But the material presents practical challenges.
Exposed concrete can contribute to hard, reverberant interiors. Depending on the construction, climate, and insulation strategy, it may also present thermal comfort, condensation, or moisture-management issues.
Concrete’s thermal mass—the ability to store and release heat—doesn’t replace proper insulation.
For an American homeowner, copying Ando’s concrete walls is often less useful than understanding why he chooses such a disciplined material palette.
Minimalism, Geometry, and Space
Ando’s buildings frequently begin with clear geometric forms.
A rectangle establishes boundaries. A wall changes a route. A courtyard creates an opening to the sky.
These elements sound simple, but their arrangement can produce surprisingly complex experiences.
An important concept here is negative space: the area deliberately left open or unoccupied.
Think of a living room where every wall holds furniture, artwork, or shelving. Compare it with a room that gives one wall room to breathe.
The empty surface might make a single window, chair, or piece of art more noticeable.
Ando uses a similar principle architecturally, but with greater emphasis on movement, enclosure, and changing views.
His minimalism isn’t merely about owning fewer possessions. It’s about deciding what deserves attention.
That distinction is especially relevant to ordinary homes, where beautiful simplicity also requires practical storage, comfortable seating, and space for everyday activities.
Nature, Water, and the Surrounding Environment
Nature frequently plays an active role in Ando’s architecture.
Sometimes it appears as a courtyard open to the rain. Elsewhere, a reflecting pool connects a building to the sky, or an architectural opening frames a distant landscape.
Water is particularly interesting because it introduces movement into an otherwise stable composition.
A concrete building might have rigid, unchanging lines. A pool beside it reflects clouds, wind-driven ripples, and shifting daylight.
Together, they produce an experience that neither element creates alone.
Ando’s work suggests that a building doesn’t need to compete with its surroundings to become memorable.
For homes, this principle can translate into a well-positioned garden window, a sheltered patio, or a small landscaped courtyard.
The connection matters more than the scale.
Famous Tadao Ando Buildings Worth Knowing
Ando’s most revealing projects aren’t necessarily the biggest.
Some are small homes or modest religious spaces. Others are large museums where light, art, and landscape work together.
These five buildings demonstrate how his architectural ideas developed across different settings.
1. Row House in Sumiyoshi (Azuma House), Osaka — 1976
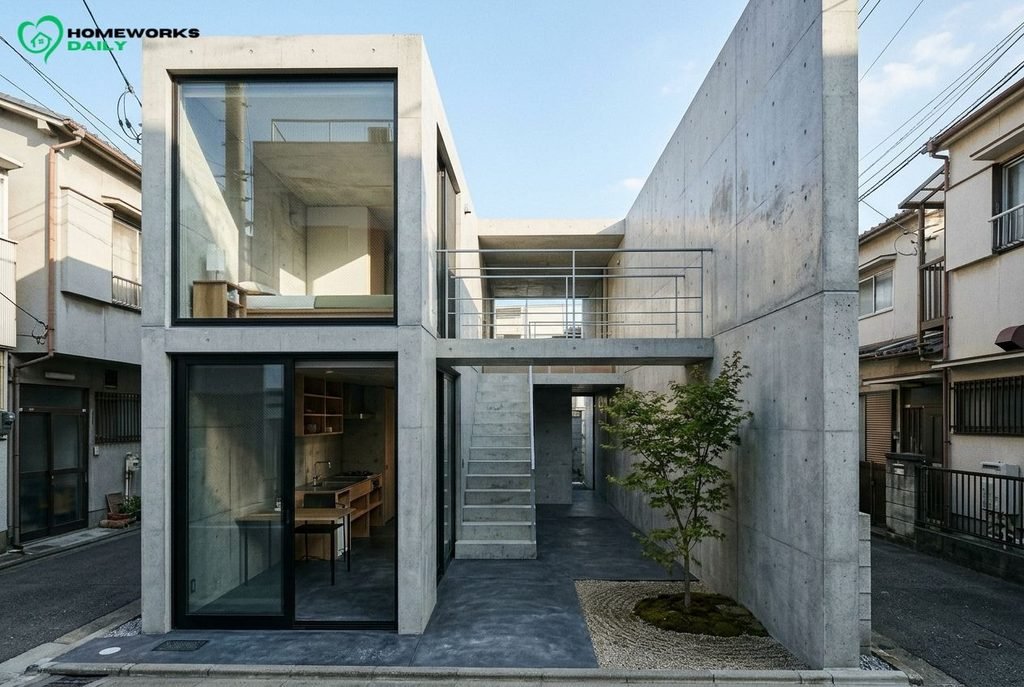
Among Ando’s early projects, the Row House in Sumiyoshi remains especially compelling because it challenges ordinary expectations of a comfortable home.
Built in a dense residential neighborhood in Osaka, the house presents a largely closed concrete face toward the street.
Inside, however, the building is organized around an open-air central courtyard.
The courtyard separates major living areas and allows sunlight, wind, and rain into the heart of the residence.
According to Tadao Ando Architect & Associates’ account of the Row House, the arrangement was intended to restore an awareness of nature within urban domestic life.
What makes the house fascinating is the tension between privacy and exposure.
The exterior shields residents from the surrounding neighborhood. Yet the internal courtyard deliberately exposes them to outdoor conditions.
Moving between parts of the home involves encountering the weather.
That’s a striking architectural statement, but it introduces everyday compromises.
Imagine adopting that arrangement in a Minnesota winter or during a heavy Florida storm. The romantic experience of stepping into the elements could quickly become inconvenient.
The practical lesson: A private courtyard can bring natural light and outdoor views into a compact home without sacrificing street-facing privacy.
The important distinction is that a contemporary American house can achieve this connection while maintaining weather-protected circulation.
2. Church of the Light, Ibaraki, Osaka Prefecture — 1989
Few architectural spaces make such a powerful impression with so little decoration.
The Church of the Light is a modest concrete chapel completed in 1989 in Ibaraki, near Osaka.
Its most famous feature is a cross-shaped opening in the wall behind the altar.
Sunlight enters through the opening, creating a luminous symbol against the restrained concrete interior.
The architect’s account of the Church of the Light explains that the project’s small site and limited budget encouraged a concentrated architectural response.
Rather than filling the chapel with elaborate visual details, Ando gave the room a singular focal point.
The cross becomes visible through the absence of concrete.
Here’s what makes this especially interesting: the opening’s effect depends on the surrounding darkness.
If every wall were brightly illuminated, the cross would lose much of its visual intensity.
The chapel demonstrates how contrast creates emphasis.
For homeowners, that principle is useful even without religious symbolism.
A carefully placed window, illuminated niche, or directed beam of light can establish a focal point more effectively than adding another decorative feature.
The limitation is equally important. The subdued atmosphere appropriate to a contemplative chapel may be unsuitable for a kitchen, home office, or family room that needs consistent task lighting.
3. Chichu Art Museum, Naoshima — 2004
<text></text>The Chichu Art Museum on Japan’s Naoshima island approaches light and landscape from an entirely different direction.
Completed in 2004, the museum was built mostly underground to preserve the surrounding scenery of the Seto Inland Sea.
That might sound like an unlikely setting for a building celebrated for natural light.
Yet daylight remains essential to the museum’s design.
According to Benesse Art Site Naoshima’s official museum description, changing natural light affects both the artworks and the atmosphere of the galleries throughout the day and across the seasons.
The museum permanently displays works by Claude Monet, James Turrell, and Walter De Maria.
Its architecture helps visitors experience art through carefully controlled encounters with light, space, and time.
Chichu also makes a valuable point about building design.
More windows don’t automatically produce better daylight.
Sometimes, carefully positioned openings and restrained views create a stronger connection with the outdoors than walls of uninterrupted glass.
For homeowners, that might mean choosing a strategically located clerestory window—a window placed high on a wall—instead of enlarging every existing opening.
Of course, a subterranean art museum operates under very different functional and financial conditions from a family home.
The transferable idea is thoughtful daylight planning, not underground construction.
4. Modern Art Museum of Fort Worth, Texas — 2002
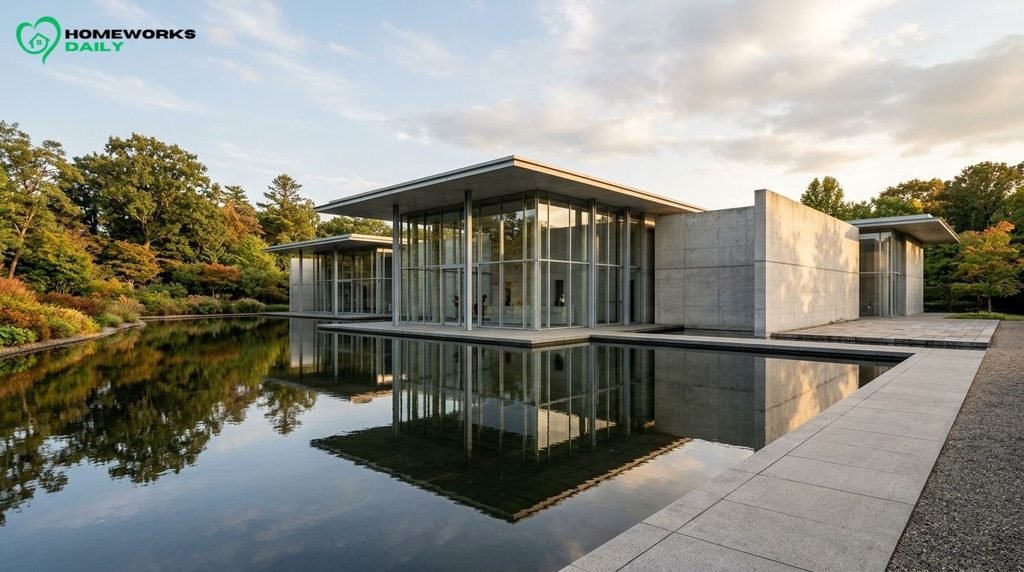
One of Ando’s most significant American projects stands in Fort Worth’s Cultural District.
The Modern Art Museum of Fort Worth opened its Ando-designed building in December 2002.
Its architecture combines concrete, steel, glass, and water.
The museum’s official building description identifies five long, flat-roofed pavilions arranged along a 1.5-acre pond.
The relationship between the pavilions and the water is central to the building’s character.
Large glazed surfaces create visual connections between the galleries and the surrounding landscape, while the pond reflects the building and changing sky.
Unlike the enclosed, introspective character of the Row House, the Modern demonstrates how Ando can create openness using many of the same basic architectural materials.
The comparison is revealing.
Concrete does not automatically make architecture feel heavy or closed. Its effect depends on how it is combined with glass, water, light, and the surrounding environment.
For an American home, the most useful inspiration may be the transition between interior rooms and outdoor spaces.
A well-framed view toward a landscaped yard can make a modest living area feel more connected to its surroundings.
5. Pulitzer Arts Foundation, St. Louis — 2001
The Pulitzer Arts Foundation in St. Louis offers another American example of Ando’s approach.
Its museum building opened in 2001 as his first public commission in the United States.
According to the Pulitzer Arts Foundation’s official description, the two-story concrete building incorporates a central reflecting pool that helps bring changing natural light into its galleries.
The design creates a strong relationship between architecture, artwork, and the outdoor environment.
One of its most useful lessons concerns visual restraint.
Museum architecture must accommodate artworks without constantly competing for attention. Ando’s restrained surfaces and considered lighting help establish that relationship.
A home faces a similar challenge, although on a smaller scale.
Your favorite painting, family photographs, or carefully selected furniture may benefit from a calmer architectural background.
A room doesn’t need to announce every design decision at once.
Comparison Table: Five Landmark Tadao Ando Buildings
| Building | Location | Defining Design Feature | What Readers Can Learn |
| Row House in Sumiyoshi (1976) | Osaka, Japan | Concrete enclosure around an open central courtyard | Balance privacy with daylight and outdoor connections |
| Church of the Light (1989) | Ibaraki, Osaka Prefecture, Japan | Cross-shaped daylight opening in a concrete chapel | Use contrast to create a meaningful focal point |
| Chichu Art Museum (2004) | Naoshima, Japan | Mostly underground galleries shaped by natural light | Position openings for light quality rather than window quantity |
| Modern Art Museum of Fort Worth (2002) | Fort Worth, Texas | Five pavilions beside a large reflecting pond | Connect interior spaces to landscape through glass and water |
| Pulitzer Arts Foundation (2001) | St. Louis, Missouri | Concrete galleries organized around a reflecting pool | Let architecture support art, light, and quiet contemplation |
These projects share a recognizable architectural vocabulary, but each uses it differently.
That’s perhaps the strongest evidence that Ando’s design philosophy is more flexible than the familiar image of an empty concrete room suggests.
How Tadao Ando Changed the Way We Think About Architecture
Ando’s influence is best understood through the questions his buildings encourage architects and designers to ask.
How little can a building contain while still feeling emotionally rich?
Can an ordinary material become beautiful through precise construction?
Should architecture protect people from nature, connect them to it, or carefully balance both experiences?
The Church of the Light demonstrates how one opening can give an entire room its identity.
The Row House shows how privacy and an outdoor connection can exist inside a dense urban neighborhood.
Chichu demonstrates that a museum’s relationship with daylight can be integral to its experience of art.
These aren’t merely aesthetic experiments. They address the fundamental architectural relationship between people, space, and surroundings.
Ando also challenges a common assumption about luxury.
Many expensive interiors communicate luxury through an abundance of finishes, furnishings, and decorative features. His work often finds architectural richness in proportion, precise construction, and carefully managed light.
But that doesn’t mean the buildings are necessarily inexpensive.
In fact, their apparent simplicity can make technical precision particularly demanding.
Visual simplicity and construction simplicity are two very different things.
That’s an important distinction for anyone planning a minimalist renovation.
What American Homeowners Can Learn From Tadao Ando
You don’t need a concrete house or a museum-sized renovation budget to learn from Ando.
The most useful ideas concern how a space functions and feels.
1. Study the daylight before changing the decor
Observe one room at different times of day.
Where does morning light enter? Which surfaces develop glare? Does the room feel pleasant in the afternoon but uncomfortable in the evening?
These observations can reveal opportunities that a new paint color or furniture purchase won’t address.
For example, a light-colored wall opposite a window may distribute daylight more pleasantly than a highly reflective finish that causes glare.
Before enlarging a window, consider orientation, privacy, summer heat, and the existing room layout.
2. Choose fewer materials, but choose them carefully
A restrained palette can make a home feel more coherent.
That might involve warm wood, neutral paint, natural stone, and a limited range of metal finishes.
It doesn’t require actual structural concrete.
In fact, wood and soft textiles can introduce comfort and improve acoustics in ways that extensive hard surfaces may not.
The goal is visual consistency, not strict adherence to a particular color.
3. Make room for empty space
Minimalism becomes easier to live with when it’s supported by practical storage.
Clear walkways, avoid overcrowding major walls, and give meaningful objects enough surrounding space to be appreciated.
If you’re looking for approachable decorating ideas, HomeWorks Daily’s guide to bright, uncluttered interiors explores how lighting, furniture proportions, and organization contribute to a lighter-feeling home.
4. Treat lighting as part of the architecture
Natural light changes throughout the day, but homes also need comfortable, reliable illumination after sunset.
A thoughtful lighting plan combines:
- Ambient lighting for safe, general visibility.
- Task lighting for reading, cooking, and working.
- Accent lighting to emphasize selected walls, artwork, or architectural features.
The objective isn’t to imitate a dramatic museum photograph. It’s to make ordinary activities comfortable while preserving some visual depth.
For more practical guidance, HomeWorks Daily’s lighting guide and buying tips explains how different lighting types serve different household needs.
5. Think about architecture before decoration
Ando’s work demonstrates the importance of walls, ceilings, proportions, and circulation.
Even a modest adjustment to furniture placement can clarify the shape of a room.
If you’re considering more substantial changes to ceiling geometry, this guide to tray ceiling design, costs, and benefits offers a useful way to assess the visual effects and practical trade-offs.
Remember, however, that adding architectural detail isn’t always necessary. Sometimes the strongest solution is preserving a clean, uninterrupted ceiling.
Can You Bring Tadao Ando-Inspired Design Into Your Home?
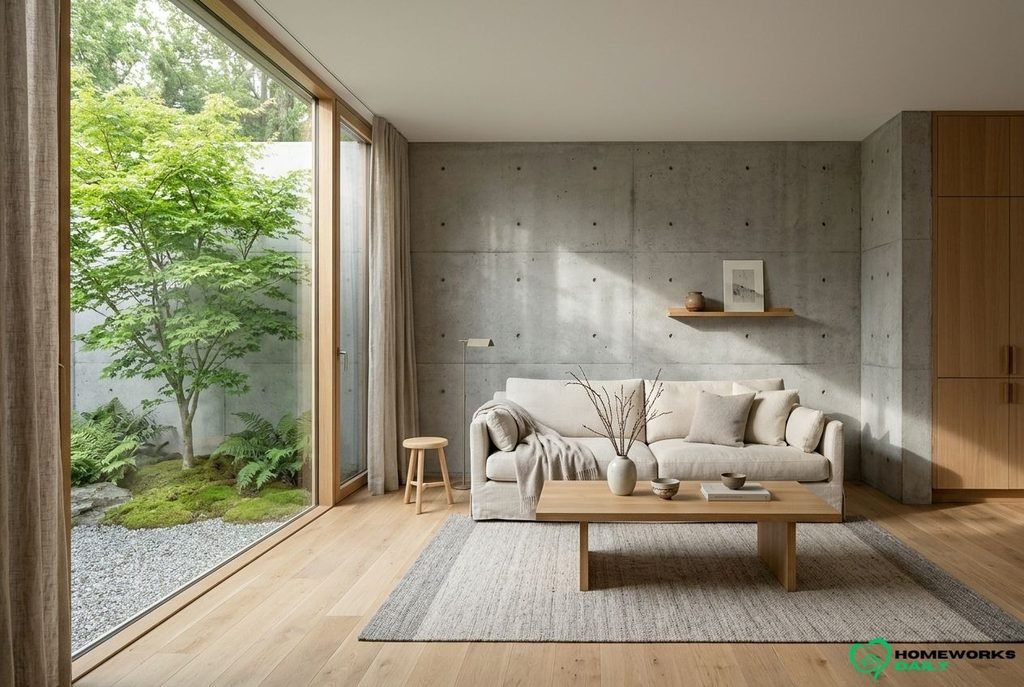
Yes. The best approach is to separate affordable design improvements from changes that require professional architectural planning.
Start with low-cost, reversible changes
You can begin without altering the structure of your home.
Try simplifying one room’s color palette, reducing unnecessary decorative objects, and repositioning furniture to improve circulation.
Consider using a single large artwork rather than covering a wall with numerous competing pieces.
Replace harsh or poorly positioned lamps with lighting that better supports how you actually use the room.
You might also place a comfortable chair near a window overlooking greenery. The view becomes part of the room’s identity without requiring an expensive renovation.
These changes won’t turn your house into an Ando building, and they shouldn’t.
They’re ways to apply his architectural ideas to your own circumstances.
Consider architectural renovations selectively
More substantial changes might include:
- Adding a thoughtfully positioned window or skylight.
- Designing a sheltered courtyard or private patio.
- Reworking an interior layout to improve the connection between rooms.
- Creating a stronger visual relationship between the living area and garden.
- Incorporating carefully detailed concrete or concrete-look surfaces where suitable.
Each option introduces different construction considerations.
A new window can affect structural loads, wall framing, insulation, energy performance, and exterior waterproofing.
Skylights require careful flashing, condensation control, and consideration of solar heat gain.
Courtyards may need drainage improvements, weather protection, and maintenance access.
And cast-in-place architectural concrete requires specialists familiar with the desired finish and its structural and environmental requirements.
These aren’t projects to approach based solely on inspirational photographs.
Questions to ask before starting a renovation
If you’re considering significant changes, ask your architect, contractor, or designer:
- How will this change affect natural light in summer and winter?
- What are the implications for heating, cooling, insulation, and moisture control?
- Can we achieve a similar visual effect without changing the building’s structure?
- How will the design affect privacy, accessibility, and everyday circulation?
- What maintenance will the selected materials require?
- Does the proposal meet applicable building codes and permitting requirements?
Also request a detailed project scope and discuss realistic alternatives.
A design that looks simple may require substantial structural coordination, specialized construction, and precise detailing.
Professional evaluation is especially important before removing walls, enlarging openings, altering roofs, or introducing heavy structural materials.
Is Tadao Ando’s Architectural Style Practical for Everyday Living?
An Ando-inspired home can be practical when its principles are adapted to local climate, household needs, and construction realities. A literal reproduction of his most uncompromising designs may be much less comfortable.
Consider the difference between a museum and a family home.
A museum can use subdued lighting to establish a contemplative atmosphere. A home needs appropriate light for laundry, cooking, homework, cleaning, and countless other activities.
A museum can feature extensive polished concrete without worrying about toddlers playing on the floor. A family may prefer softer materials, warmer surfaces, and better acoustic control.
The Row House’s open-air circulation presents another useful example. It creates an unusually close relationship with the weather, but that arrangement may conflict with everyday comfort or accessibility.
Climate matters enormously in the United States.
Large unshaded windows can contribute to overheating in hot regions. Poorly insulated concrete assemblies can be uncomfortable in colder climates. Water features require attention to cleaning, water use, safety, and local conditions.
Minimalist architecture also demands organization. If a home has little storage, ordinary possessions quickly overwhelm the intended visual simplicity.
None of these limitations makes Ando’s philosophy impractical.
They remind us that the best design responds to the people living in a building.
The most successful Ando-inspired American home probably wouldn’t look like a perfect miniature version of one of his museums.
It would feel balanced, functional, private where necessary, open where beneficial, and connected to the world outside.
Frequently Asked Questions About Tadao Ando Architecture
What is Tadao Ando best known for?
Tadao Ando is best known for minimalist buildings that use exposed concrete, geometric forms, natural light, and carefully arranged spaces.
His celebrated projects include the Church of the Light, Row House in Sumiyoshi, Chichu Art Museum, and the Modern Art Museum of Fort Worth. He received the Pritzker Architecture Prize in 1995.
What makes Tadao Ando Architecture unique?
Its distinctive quality comes from the relationship between concrete, natural light, shadow, geometry, and nature.
Ando frequently controls what people see and when they see it. A narrow entrance, enclosed passage, or carefully positioned opening can transform the perception of space, creating a memorable experience with relatively few architectural elements.
Why does Tadao Ando use concrete?
Concrete allows Ando to create strong geometric forms, precisely defined walls, and visually restrained surfaces.
Its relatively uniform appearance emphasizes changes in light and shadow. However, the unusually refined exposed concrete associated with his work requires skilled construction and careful detailing.
What is Tadao Ando’s most famous building?
The Church of the Light, completed in 1989 in Ibaraki, Osaka Prefecture, is among his most widely recognized buildings.
Its signature feature is a cross-shaped opening through which natural light enters a concrete chapel. The Row House in Sumiyoshi and Chichu Art Museum are also landmark works, so there is no single objective measure of his most famous project.
How does Tadao Ando use natural light?
Ando uses carefully positioned openings, courtyards, and changing contrasts between light and shadow.
Rather than illuminating everything equally, he often directs attention toward particular surfaces or views. This approach allows the atmosphere of a building to evolve throughout the day and across different seasons.
Are there Tadao Ando buildings in the United States?
Yes. Two prominent examples are the Pulitzer Arts Foundation in St. Louis, Missouri, which opened in 2001, and the Modern Art Museum of Fort Worth in Texas, which opened its Ando-designed building in 2002.
Both demonstrate his use of concrete, natural light, water, and thoughtfully controlled architectural relationships.
Can homeowners incorporate Tadao Ando-inspired design ideas?
Absolutely. Homeowners can apply his principles through better daylight planning, simplified material palettes, less visual clutter, carefully chosen lighting, and stronger connections to outdoor spaces.
Major structural changes aren’t necessary to benefit from these ideas. For larger renovations, professional planning helps address comfort, safety, cost, and long-term performance.
Final Thoughts
Tadao Ando’s buildings offer an unusually persuasive reminder that architecture doesn’t need endless decorative features to be meaningful.
A wall can shape a feeling. A window can change the experience of time. A small courtyard can bring the sky into the center of everyday life.
Ando’s greatest lesson for homeowners may be that simplicity works best when it’s thoughtful rather than merely fashionable.
You don’t have to recreate his concrete walls or dramatic galleries. Start by noticing how light moves through your own home, where you feel comfortable, and which parts of a room deserve more attention.
Sometimes, improving a space begins with adding something.
Other times, it begins with knowing what to leave alone.
For more approachable ideas on creating beautiful, functional interiors, explore the home decor guides at HomeWorks Daily.