
Three bedrooms might sound like plenty of room. Then real life gets involved. Someone needs a quiet home office, the kids need somewhere to do homework, overnight guests arrive, and suddenly that spare bedroom doesn’t seem so spare.
That’s why choosing the right 3BHK House Plan matters more than simply counting bedrooms.
A 3BHK house plan describes a home with three bedrooms, a hall or living area, and a kitchen. In the United States, you’ll usually see similar designs advertised as three-bedroom house plans. The most practical layouts balance private bedrooms with welcoming shared spaces, convenient bathrooms, useful storage, and comfortable traffic flow.
Whether you’re planning a compact starter home, a single-story ranch, or a spacious two-story house, this guide will help you compare layouts, understand square footage, avoid common design mistakes, and choose a home that fits the way you actually live.
What Is a 3BHK House Plan?
A 3BHK house plan is a residential floor plan featuring three bedrooms, a hall or main living space, and a kitchen. Depending on the design, it may also include two or more bathrooms, a dining area, laundry room, pantry, garage, patio, and additional storage.
The term describes the home’s basic room arrangement, not its architectural style, square footage, or number of stories.
You could have a compact 3BHK bungalow, an open-concept ranch home, or a two-story contemporary house. All three can fit the description, even though they function quite differently.
What Does 3BHK Mean in US Home Design?
The abbreviation breaks down simply:
- 3: Three bedrooms.
- B: Bedrooms.
- H: Hall, generally referring to a living or shared gathering area.
- K: Kitchen.
Although 3BHK is a familiar housing term in some international real estate markets, American listings typically use phrases such as 3-bedroom house, 3-bed, 2-bath home, or three-bedroom floor plan.
There’s an important distinction: a 3BHK description alone doesn’t tell you the number of bathrooms, whether the kitchen is enclosed, or whether the home has a separate dining room.
For American homeowners, a three-bedroom, two-bathroom layout is one option worth exploring, but it isn’t a requirement of the 3BHK designation.
Why a Smart 3-Bedroom Layout Matters
A home can look impressive on paper and still feel frustrating once you move in.
Imagine a house with a generous living room, three comfortable bedrooms, and a beautiful kitchen. Now imagine carrying laundry across the entire house, walking through the living room to reach the primary bedroom, or struggling to find a place for coats and shoes.
The square footage hasn’t changed. The experience of living there certainly has.
A smart three-bedroom layout considers the relationships between rooms, not just the rooms themselves.
Privacy matters. A primary bedroom separated from children’s rooms or noisy gathering areas can help household members maintain different schedules without constantly disturbing one another.
Circulation matters. A floor plan should make it easy to move between the kitchen, dining area, bathrooms, entrances, and bedrooms without navigating awkward furniture arrangements.
Storage matters. Closets, a pantry, laundry storage, and a useful entryway can make a modest home more manageable than a larger house with nowhere to put everyday essentials.
Flexibility matters. A bedroom that works as a nursery today might become a home office, hobby room, or guest bedroom in a few years.
Here’s a useful way to evaluate almost any design: rather than asking whether the house has enough space, ask whether the space is in the right places.
Popular 3BHK House Plan Layout Ideas
There’s no single perfect layout for every three-bedroom home. The right arrangement depends on your lot, budget, household routines, mobility needs, and preferences.
These five approaches are useful starting points.
1. Single-Story 3-Bedroom House Plan
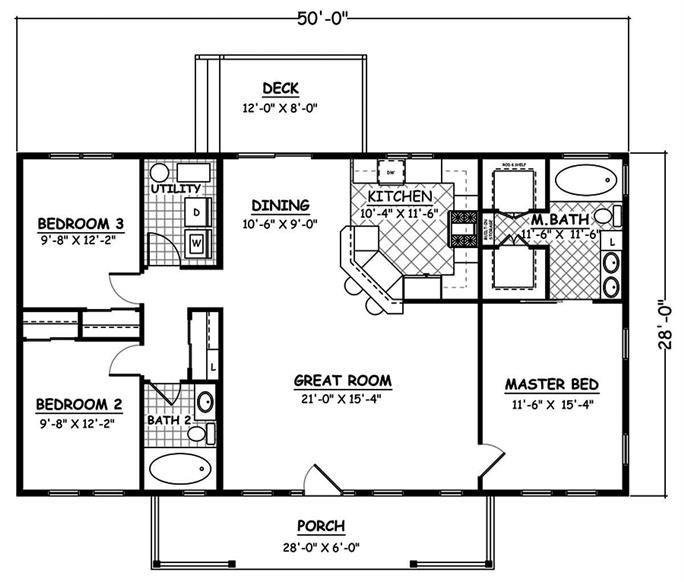
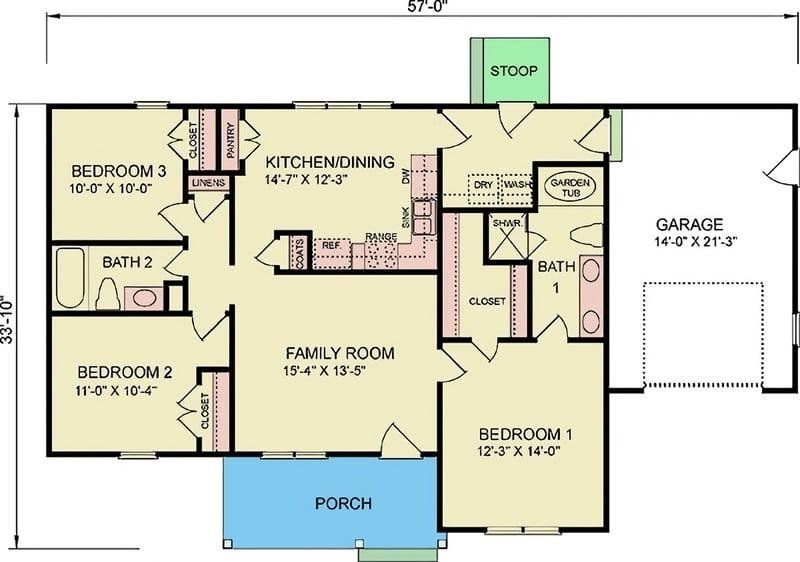
A single-story design keeps the bedrooms, kitchen, bathrooms, and everyday living areas on the same level.
It’s an appealing option for families with young children, people who prefer to avoid stairs, and homeowners thinking about long-term convenience.
Many single story 3 bedroom house plans use a ranch-style arrangement with a central living area and bedrooms located along one side or divided between two wings.
A split-bedroom layout is particularly interesting. The primary suite sits on one side of the house, while the other two bedrooms share a separate area, often near a hallway bathroom.
This arrangement can create welcome privacy without requiring an additional floor.
The trade-off? A one-story house generally needs a larger building footprint than a comparably sized two-story design. On a narrow lot, that can limit yard space or make the layout harder to arrange.
Best suited for: Households prioritizing convenient movement, easier everyday access, and single-level living.
2. Two-Story 3-Bedroom House Plan
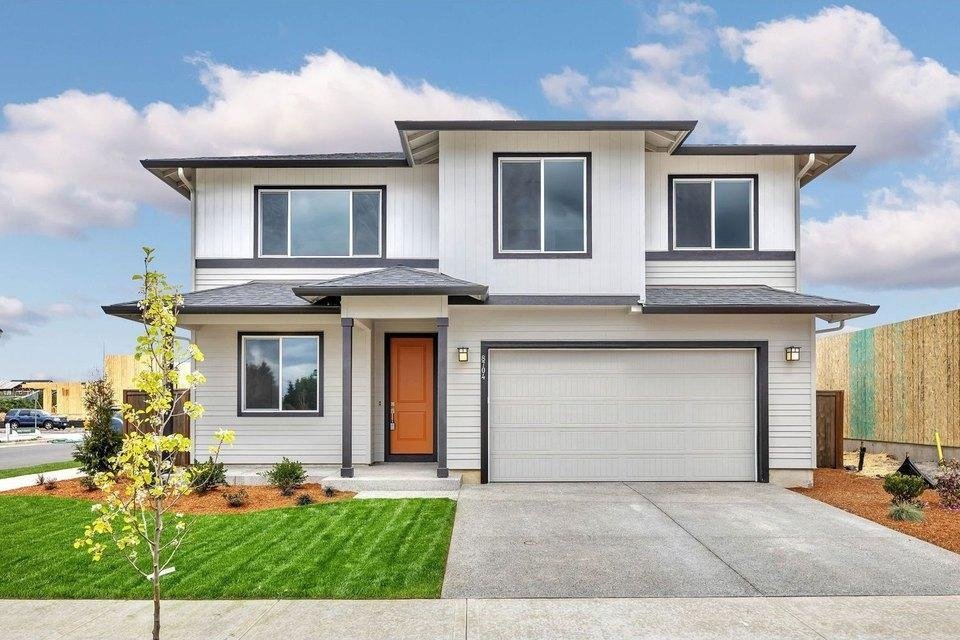
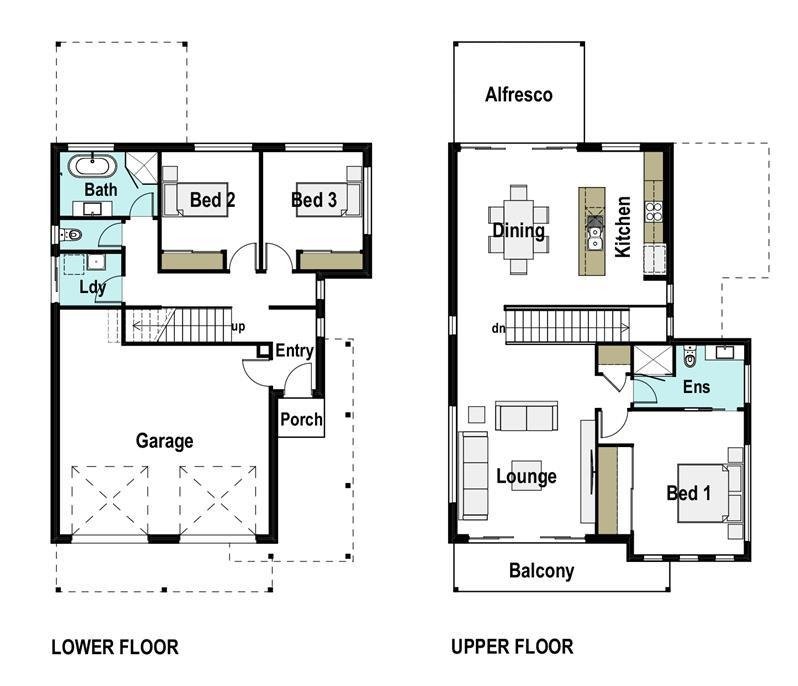
A two-story house offers another practical solution, especially when the lot is narrow or outdoor space is important.
One common layout places the kitchen, living room, dining area, and powder room downstairs, with all three bedrooms upstairs.
This creates a clear separation between social areas and sleeping spaces.
Another approach places the primary bedroom on the first floor, while the secondary bedrooms occupy the second level. That can be attractive to homeowners who prefer their main sleeping space downstairs.
However, staircases demand careful planning. They take up space, influence furniture placement, and may become inconvenient for some household members over time.
Also consider upstairs laundry. Keeping it near the bedrooms can reduce the distance you carry clothing, although plumbing, leak protection, sound, and structural details need professional evaluation.
Best suited for: Narrower lots, households wanting separated living zones, and owners comfortable with stairs.
3. Open-Concept 3-Bedroom Layout
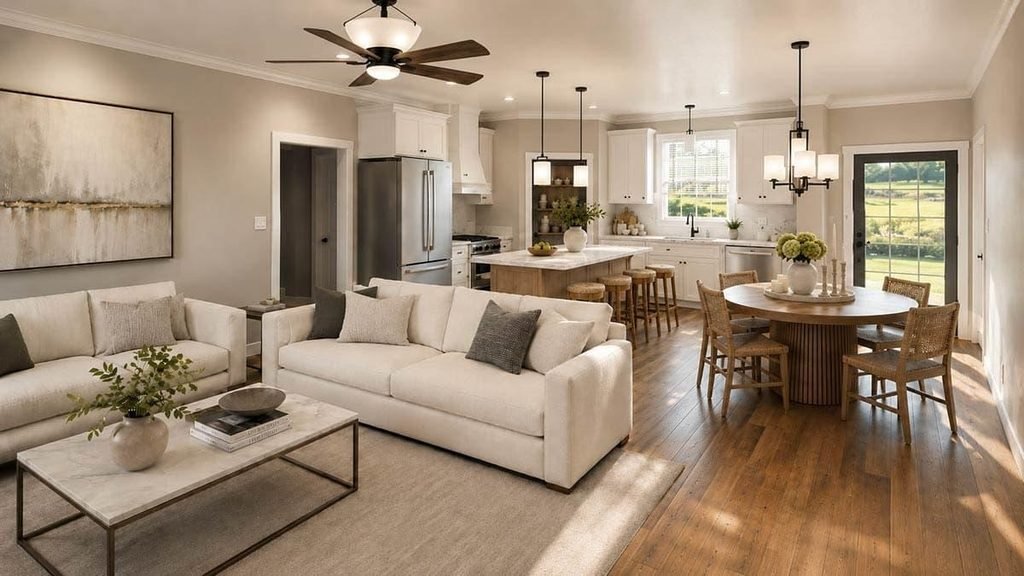
An open concept 3 bedroom house typically combines the kitchen, dining room, and living area into one connected space.
This arrangement can make a modest home feel more generous because fewer interior partitions interrupt the view.
A kitchen island might provide meal preparation space, casual seating, and a natural gathering point. Parents can supervise children in the living room while preparing dinner, and guests can socialize without everyone crowding into the kitchen.
But openness has its limitations.
Cooking noise, television sound, and visual clutter can travel throughout the shared area. Without a thoughtful furniture plan, you may also discover there aren’t enough uninterrupted walls for a sofa, entertainment center, or storage furniture.
A practical compromise is an open living and dining zone with a tucked-away pantry, a partially screened kitchen, or a small flexible workspace.
Best suited for: Households that entertain frequently and enjoy connected shared spaces.
4. Small 3-Bedroom House Plan
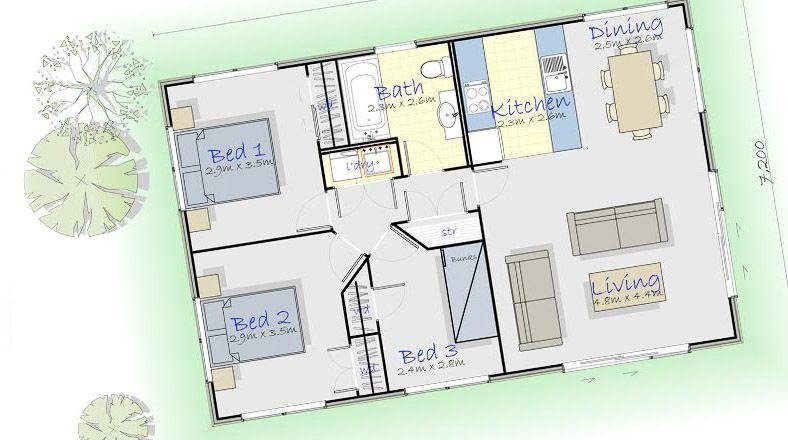
A smaller home doesn’t automatically mean cramped bedrooms or uncomfortable living.
The key is reducing wasted circulation space and making shared areas work harder.
For example, a compact design might place the kitchen and dining area together, position the laundry near the bedrooms, and use built-in storage instead of a series of oversized closets.
Smaller bedrooms can still function well when there’s enough space for the intended bed, essential furniture, door operation, and safe movement.
Where compact layouts sometimes go wrong is in treating empty floor area as the only measure of comfort.
A room that technically fits a queen-size bed may still be frustrating if the closet door collides with a nightstand or the door swing blocks a dresser.
Before choosing a small 3-bedroom house plan, draw your actual furniture onto the floor plan at scale. It’s one of the simplest ways to discover problems before construction.
Best suited for: Smaller households, modest building budgets, and people who value efficient use of space over oversized rooms.
5. Three-Bedroom House Plan With Garage
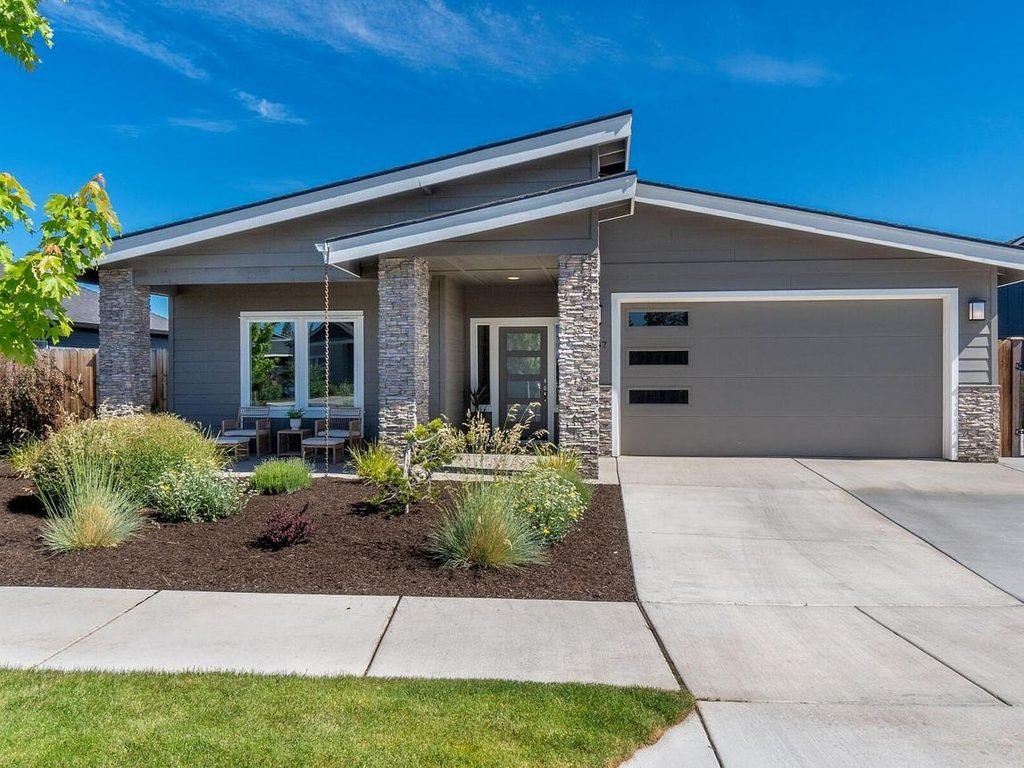
An attached garage can change how the entire house functions.
Think about where you enter after grocery shopping. A garage with a direct connection to the kitchen or a mudroom can make unloading groceries considerably more convenient.
A well-positioned mudroom might provide space for shoes, coats, backpacks, cleaning supplies, and seasonal items.
The garage itself can also accommodate tools, bicycles, or sporting equipment, subject to safe storage and adequate parking clearance.
Still, its placement deserves attention. A front-facing garage may dominate the home’s appearance, while a side-entry garage typically requires enough lot width and turning space.
Also remember that an attached garage has important fire-separation, ventilation, and carbon monoxide safety considerations. These details must follow applicable local requirements.
Best suited for: Suburban households, car-dependent areas, and homeowners needing organized everyday storage.
How Much Space Does a 3-Bedroom House Need?
A three-bedroom home doesn’t have one required total square footage. A workable design depends on bedroom dimensions, bathrooms, storage, common areas, circulation, and the number of people living in the home.
For early planning, comparing approximate size categories can help you recognize how different floor areas affect design choices.
The following examples are illustrative planning scenarios, not national standards, code-approved minimums, or guarantees that a particular set of rooms will fit.
| Illustrative living area | Possible layout | Advantages | Potential drawbacks | Suitable households |
| 1,000–1,200 sq. ft. | Compact 3-bed, 1–2-bath | Less space to maintain; efficient footprint | Tight storage and furniture clearance | Small households with modest space needs |
| 1,200–1,500 sq. ft. | Single-story 3-bed, 2-bath | Balanced shared and private spaces | Limited dedicated office or flex space | Smaller families or downsizers |
| 1,500–1,900 sq. ft. | Split-bedroom ranch or two-story | More flexibility for closets and living areas | Larger footprint or staircase | Families wanting more privacy |
| 1,900–2,400 sq. ft. | 3-bed with flex room or larger suite | Greater room flexibility and storage potential | More space to build, condition, and maintain | Larger households or frequent hosts |
These ranges are simply examples to help compare design possibilities. A specific home’s feasibility depends on its geometry and construction details.
Look Beyond the Advertised Square Footage
Two homes advertised with identical square footage can feel surprisingly different.
One might dedicate substantial space to hallways, a formal foyer, and a large primary suite. The other might use shorter corridors and allocate more space to the kitchen, bedrooms, and storage.
Neither approach is necessarily wrong.
But you’ll want to understand what the stated square footage includes. Finished living area, unfinished space, garages, covered patios, and other areas may be reported differently depending on the listing or plan provider.
Ask for both the dimensioned floor plan and the seller’s area-calculation method.
Consider the Space Around the Furniture
Suppose a bedroom measures 10 by 11 feet. That’s 110 square feet of room area, but those numbers alone don’t tell you whether the room works.
You’ll still need to account for the bed’s actual footprint, dresser depth, closet access, door swings, and windows.
Likewise, an attractive kitchen island isn’t an improvement if people can’t comfortably move around it while appliance doors are open.
For these reasons, usable floor area and practical clearances are often more revealing than a home’s headline square footage.
How to Choose the Right 3-Bedroom Floor Plan
The best room layout for a family is the one that supports its daily routines without creating unnecessary friction.
Start by identifying what your household does at home, when different activities occur, and which rooms need to be quiet or accessible.
Privacy and Bedroom Placement
Bedroom arrangement affects everything from morning routines to how comfortably guests can stay overnight.
Three common configurations deserve attention.
Grouped bedrooms: All three bedrooms are located in one wing or along a shared hallway. This can be convenient for households with young children who need nearby bedrooms.
Split bedrooms: The primary suite is separated from the secondary bedrooms by shared living spaces. This is useful when household members have different schedules.
Bedrooms on different floors: This can improve separation between age groups or activities, but stairs may complicate nighttime caregiving or future mobility needs.
Hypothetical scenario 1: The family with a remote-working parent
Two parents have school-age children, and one parent works from home several days a week. Their three-bedroom house comfortably accommodates everyone overnight, but daytime video meetings compete with household activity.
A small enclosed office nook near the entry could be more useful than enlarging the living room. Alternatively, a flex space with a door may provide a quieter work environment without permanently giving up a bedroom.
Kitchen and Living Room Flow
The kitchen often becomes the operational center of a home.
Think beyond the familiar idea of a kitchen work triangle. Consider the entire route from the garage or front door to the pantry, refrigerator, sink, dining area, and trash storage.
For example, a kitchen close to the garage entrance may shorten grocery trips, but the path shouldn’t force everyone to weave around an occupied island.
Ask yourself whether two people can use the kitchen without constantly crossing each other’s paths.
Also consider sightlines. If you prefer a connected family area, can someone preparing dinner see the main gathering space? If you value a quieter dining room, would partial separation be better?
A modern three-bedroom house design doesn’t have to be completely open to feel bright and sociable.
Bathroom Placement and Storage
A three-bedroom, two-bathroom floor plan is a useful starting point for many households.
One common configuration includes an ensuite bathroom connected to the primary bedroom and a second full bathroom accessible from the hallway.
The second bathroom’s position matters. Ideally, guests can reach it without walking through someone’s bedroom.
For multistory homes, think carefully about bathroom access on each level.
From a construction standpoint, grouping plumbing fixtures or arranging bathrooms near related plumbing walls can sometimes simplify system layouts. Whether it saves money depends on the entire design and the builder’s methods.
Storage should be planned just as carefully:
- A coat closet or drop zone near the primary entrance.
- Linen storage accessible from bedrooms and bathrooms.
- Pantry space near the kitchen.
- Laundry storage for detergents and household supplies.
- Dedicated space for a vacuum, broom, and bulky cleaning items.
These features may seem less glamorous than a dramatic entryway, but they can improve daily life considerably.
Natural Light, Ventilation, and Everyday Comfort
Windows should be planned for more than appearance.
Their orientation, size, glazing, and shading affect daylight, heat gain, heat loss, and privacy.
A bright living room with large windows may be appealing, but extensive unshaded glass can contribute to unwanted solar heat gain in certain climates.
The U.S. Department of Energy recommends considering window orientation, climate, glazing, and other window properties when evaluating energy performance. Its guidance on window types and technologies explains these differences in more detail.
Department of Energy
A comfortable layout should also make room for appropriate ventilation systems, exhaust fans, HVAC equipment, and duct routes.
Don’t assume that windows alone provide adequate ventilation in every situation. Mechanical ventilation and exhaust requirements vary with the home’s design and applicable codes.
Smart Design Ideas for Smaller 3-Bedroom Homes
When space is limited, the goal isn’t to squeeze everything into miniature rooms. It’s to make each part of the home work efficiently.
Use short, purposeful hallways
Long corridors consume valuable floor area without providing much storage or living space.
A shorter hallway connecting two bedrooms and a bathroom can sometimes free up area for a larger pantry or more functional living room.
However, eliminating every hallway isn’t automatically better. Some circulation space provides valuable separation between public and private areas.
Choose built-in storage where it genuinely helps
A shallow storage cabinet near the dining area might hold dishes, school supplies, or paperwork without requiring a separate room.
Bedroom closets with adjustable shelving and double hanging rods can use vertical space effectively.
Built-ins are most worthwhile when they solve a particular storage problem. Custom cabinetry everywhere can become expensive and make future furniture changes difficult.
Create a useful entryway
An entry doesn’t need to be large, but it should answer a simple question: where do your keys, shoes, coats, and bags go?
A narrow bench with hooks and closed storage may be more useful than a decorative foyer with no place to put anything.
Make flexible rooms genuinely flexible
A room advertised as a guest bedroom and home office needs to accommodate both functions.
Measure the desk, guest bed or sleeper sofa, chair movement, and storage before committing to the arrangement.
An occasional guest room may work with a Murphy bed, provided the wall construction, installation, and required clearances are appropriate.
Keep laundry convenient
Laundry placement can significantly influence daily routines.
In a single-story house, laundry near the bedrooms may be convenient. In a home with a garage, a combined laundry and mudroom may also work.
Consider noise, ventilation, water connections, appliance access, and the possibility of leaks before settling on the final location.
Avoid unnecessary structural complexity
Simple building shapes and rooflines may be easier to detail and construct than plans full of complicated corners and roof intersections.
That doesn’t mean all rectangular homes are inexpensive or all complex homes are wasteful. It means each additional structural or exterior detail deserves a practical purpose.
A compact footprint paired with good natural light and efficient circulation can feel more inviting than a larger, poorly organized home.
Single-Story vs. Two-Story: Which Layout Makes More Sense?
Both single-story and two-story homes can accommodate three bedrooms comfortably. The better choice depends on your land, lifestyle, accessibility preferences, and construction priorities.
| Planning factor | Single-story home | Two-story home |
| Accessibility | No interior stairs between primary living spaces | Stair access may limit convenience |
| Lot requirements | Usually needs a wider or deeper footprint | Can provide similar floor area with a smaller footprint |
| Privacy | Split-bedroom layouts can separate sleeping areas | Separate floors create distinct activity zones |
| Everyday convenience | Bedrooms and common rooms share one level | Household members may travel between floors frequently |
| Construction | Larger foundation and roof footprint may be needed | Requires stairs and additional structural coordination |
| Maintenance | Many interior areas are easier to reach | Upper-floor windows and exterior surfaces may be harder to access |
| Energy efficiency | Depends on insulation, glazing, equipment, and building shape | Also depends on whole-building design and temperature distribution |
| Future adaptability | Often easier to plan around changing mobility needs | A downstairs bedroom and bathroom can improve flexibility |
Neither building type is universally cheaper to construct or operate.
A one-story home may need more foundation and roofing area, while a two-story home introduces structural requirements, stairs, and other construction considerations.
The U.S. Department of Energy emphasizes a whole-house approach to energy performance, considering the interaction of climate, insulation, windows, HVAC, and other components rather than relying on a home’s general shape alone. Its guidance on designing for performance provides a helpful framework.
Which One Should You Choose?
Choose a single-story design when convenient movement between rooms and reduced reliance on stairs are major priorities.
Consider a two-story design when preserving yard space, separating activities, or making use of a narrower lot matters more.
If you’re planning to stay in the home for decades, think about whether a primary bedroom, full bathroom, and everyday essentials can remain accessible if household mobility needs change.
Common Mistakes to Avoid When Planning a 3-Bedroom Home
Some floor plan problems are expensive to correct once walls are built. These are worth catching while the design is still flexible.
Choosing Bedroom Size Without Checking Furniture
A bedroom can meet the designer’s intended dimensions but still be awkward to furnish.
The fix is simple: draw beds, dressers, desks, and nightstands to scale. Check doors, closet openings, and walking paths. If a room is intended for two children, plan for the actual furniture they need rather than assuming any two beds will fit comfortably.
Overlooking Bathroom Access
A second bathroom isn’t especially convenient if it’s difficult for guests to reach or located far from the bedrooms it serves.
Think about morning routines, nighttime trips, and privacy. A hallway bathroom can often serve several household members more flexibly than one accessible only through a bedroom.
Putting Too Much Space Into the Living Room
A dramatic living room may look attractive in a rendering, but it can consume space better used for storage, a functional laundry area, or a quieter work zone.
Focus on what your household does regularly. If a slightly smaller living room creates a proper pantry and a workable office nook, that may be a worthwhile trade-off.
Ignoring Noise Between Rooms
A bedroom next to a television wall, garage, or busy kitchen may experience unwanted noise.
Consider room adjacency before selecting finishes. Closets, hallways, and storage areas can sometimes provide a useful buffer between louder and quieter spaces.
Wall assemblies, insulation, doors, ductwork, and mechanical equipment also affect sound transmission.
Forgetting About the Outdoor Space
The floor plan should make sense on the actual property.
A large rear window is less useful if it faces a neighbor’s wall. A patio door can feel awkward if it opens into a narrow side yard rather than an inviting outdoor area.
Review the house’s position on the lot, views, privacy, outdoor circulation, solar exposure, and drainage conditions together.
Assuming a Stock Plan Is Ready to Build Anywhere
A professionally illustrated house plan isn’t automatically approved for your location.
Structural loads, energy codes, foundation needs, setbacks, zoning, and other regulations depend on local circumstances. Some plans need substantial revisions before they can be submitted for permits.
The solution is to get a qualified local professional to review the plan before treating it as construction-ready.
What Does a 3-Bedroom House Cost to Build?
The cost of constructing a three-bedroom home in the United States varies substantially by location, house size, materials, labor availability, site conditions, and finishes.
There’s no dependable national price that applies to every three-bedroom house.
A compact design built on a straightforward site may cost much less than a larger home with custom finishes, extensive site preparation, or complicated structural details.
Instead of starting with an unsupported national price estimate, build a project budget around the actual home and lot.
What Affects Construction Costs Most?
House size and complexity: Total area matters, but so do roof shapes, foundation design, exterior wall configuration, and structural spans.
Location: Labor rates, materials, permit fees, and construction practices vary across the country.
Site conditions: Sloped land, poor soil, drainage challenges, tree removal, and difficult access may increase expenses.
Interior finishes: Cabinetry, flooring, fixtures, countertops, and appliances can create substantial differences between otherwise similar homes.
Building systems: HVAC, plumbing, electrical, insulation, and ventilation requirements depend on the design and local conditions.
Site infrastructure: Utility connections, septic systems, wells, driveways, and grading can become major expenses.
How to Compare Building Estimates
Start with a consistent scope of work.
Ask builders to clarify what’s included, what’s excluded, and which costs are allowances rather than firm prices.
A useful comparison should address the foundation, framing, roofing, windows, doors, insulation, mechanical systems, interiors, permits, and site work.
Land acquisition, design fees, financing expenses, and contingency funds should also be considered separately where applicable.
Hypothetical scenario 2: Two households with the same floor area
Household A chooses a 1,600-square-foot single-story home with a straightforward footprint, standard finishes, and a compact kitchen.
Household B selects another 1,600-square-foot plan with multiple roof intersections, large specialty windows, custom cabinetry, and more extensive site preparation.
Although both homes advertise the same living area, their construction costs may differ considerably. The lesson: compare the design and specifications, not just price per square foot.
For a realistic budget, obtain project-specific estimates from local builders using substantially the same drawings and specifications. Include a contingency appropriate to the risks of the project.
What to Check Before Buying or Building From a Floor Plan
Buying an attractive plan is only one part of preparing to build a home.
Before purchasing construction documents or committing to a final design, work through these essential questions.
1. Will the plan fit the property?
Check lot width, depth, setbacks, easements, driveway access, and building-height restrictions.
Also consider whether local zoning permits the intended home and whether additional neighborhood or homeowners association restrictions apply.
A plan that fits geometrically may still create drainage problems or leave impractical outdoor space.
2. What drawings are included?
Some plan packages may contain floor plans, exterior elevations, roof information, sections, and construction details. Others provide only preliminary drawings.
Ask what you are actually buying.
Confirm whether the package includes structural design, mechanical layouts, electrical planning, foundation information, and the documentation required for local permitting.
Don’t assume every plan seller provides the same deliverables.
3. Has the design been checked for local requirements?
Depending on the jurisdiction, relevant requirements may address structural loading, fire safety, emergency escape openings, insulation, energy performance, ventilation, and other issues.
Local authorities determine which adopted codes and amendments apply. A qualified designer, architect, or engineer can help identify what must be revised.
4. Can you modify the plan?
Many plan providers offer customization, but modification rights and fees vary.
Ask whether changes can be made to walls, windows, the garage, bathrooms, or the overall footprint.
Also confirm whether you will receive editable files and whether licensed design professionals are permitted to modify them.
A change that looks small on paper might affect roof framing, structural supports, plumbing, or HVAC design.
5. Will the home meet future needs?
Think about more than the next year.
Could a bedroom become an office? Is there room for changing family needs? Can the main living areas remain practical if someone temporarily or permanently has reduced mobility?
If accessibility is important, discuss appropriate dimensions, clearances, and design strategies with a knowledgeable professional. General accessibility recommendations aren’t a substitute for requirements applicable to a particular project.
6. Has someone reviewed the entire building as a system?
A strong floor plan needs to work with the structural design, envelope, mechanical systems, and climate.
The Department of Energy’s DOE Efficient New Homes program illustrates how coordinated planning and verified building systems contribute to overall home performance. The program is voluntary and should not be mistaken for the minimum building code applicable everywhere.
7. Is the design financially realistic?
Before buying expensive plan packages or paying for customization, ask a local builder for an initial feasibility assessment.
This may reveal that your preferred footprint, garage position, window arrangement, or roof design needs revision to meet your budget.
A Final Floor Plan Walkthrough
Before approving the layout, imagine a typical weekday from morning to night.
Where will everyone get ready? Can multiple people use the bathrooms without creating a bottleneck? How do groceries reach the kitchen? Where does laundry accumulate? Is there a comfortable place for someone to work or study quietly?
Now repeat the exercise for a weekend with visitors.
This mental walkthrough is surprisingly revealing. It helps shift the decision from how impressive a plan looks to how comfortably it might support real life.
Explore More Home Planning and Improvement Ideas
A three-bedroom floor plan becomes much more useful when it’s paired with thoughtful storage, practical furniture placement, and realistic home-improvement planning.
HomeWorks Daily can help readers continue exploring these topics as they move from initial inspiration toward a workable home.
Choose articles that genuinely expand on the surrounding advice, rather than adding links solely for SEO purposes.
Frequently Asked Questions About 3BHK House Plan
1. Is a 3BHK house the same as a three-bedroom house?
Usually, yes, in the sense that both descriptions identify a home with three bedrooms. However, 3BHK explicitly includes a hall or living area and kitchen in the abbreviation. It does not specify the number of bathrooms, square footage, stories, or exact room arrangement.
2. How many bathrooms should a 3BHK house have?
A three-bedroom home can have one, two, or more bathrooms, depending on the household’s needs and the design. Two full bathrooms are worth considering for families or households with frequent overnight guests because they can make shared routines more convenient.
3. Can you fit three bedrooms in a 1,200-square-foot house?
Yes, a 1,200-square-foot home can potentially accommodate three bedrooms, especially with an efficient floor plan. However, actual feasibility depends on room dimensions, bathrooms, storage, circulation, wall construction, and local requirements. Check furniture clearances and review dimensioned drawings before deciding.
4. What is the best direction for a three-bedroom house to face?
There isn’t one ideal direction for every house. Solar exposure, local climate, prevailing winds, neighboring structures, views, and shading all affect orientation choices. A good designer should evaluate the particular site rather than apply a universal north-, south-, east-, or west-facing rule.
5. Is an open kitchen better for a three-bedroom home?
An open kitchen can make shared spaces feel more connected and encourage interaction. A partially enclosed or separate kitchen may offer better separation from noise, cooking activity, and clutter. The better choice depends on household routines, ventilation design, and personal preferences.
6. Can a standard three-bedroom floor plan be customized?
Many stock house plans can be modified, but customization depends on the provider’s services, licensing terms, and the building’s structural design. Moving a non-load-bearing partition may be relatively straightforward, while changing exterior walls, stairs, or roof geometry can require extensive professional redesign.
7. Is a single-story three-bedroom home better for older adults?
Single-story layouts can reduce the need to use stairs and may offer greater everyday convenience for people with mobility limitations. However, accessibility also depends on entrance design, door widths, bathroom configuration, floor transitions, and other details. A one-story house isn’t automatically accessible.
8. Should I buy a ready-made plan or hire an architect?
A ready-made plan may be appealing when your property, budget, and preferences align closely with an existing design. A custom design may be more appropriate for an unusual lot, specific accessibility requirements, complex household needs, or distinctive architectural goals. Either approach can require local professional review and permitting.
Final Thoughts
A great three-bedroom home isn’t necessarily the biggest house you can afford or the one with the most dramatic living room.
It’s the one where mornings run a little more smoothly, the bedrooms offer enough privacy, guests feel comfortable, and everyday belongings have somewhere sensible to go.
As you compare 3BHK House Plan ideas, pay attention to how the rooms connect, how much usable space they provide, and whether the home can adapt as your household changes.
Choose the layout around your life, rather than trying to arrange your life around the layout.
And when you’re ready to explore ways to make those spaces more comfortable, organized, and personal, visit HomeWorks Daily for additional home-improvement inspiration. The website destination should be confirmed by the publisher before publication.



One Response